








Address
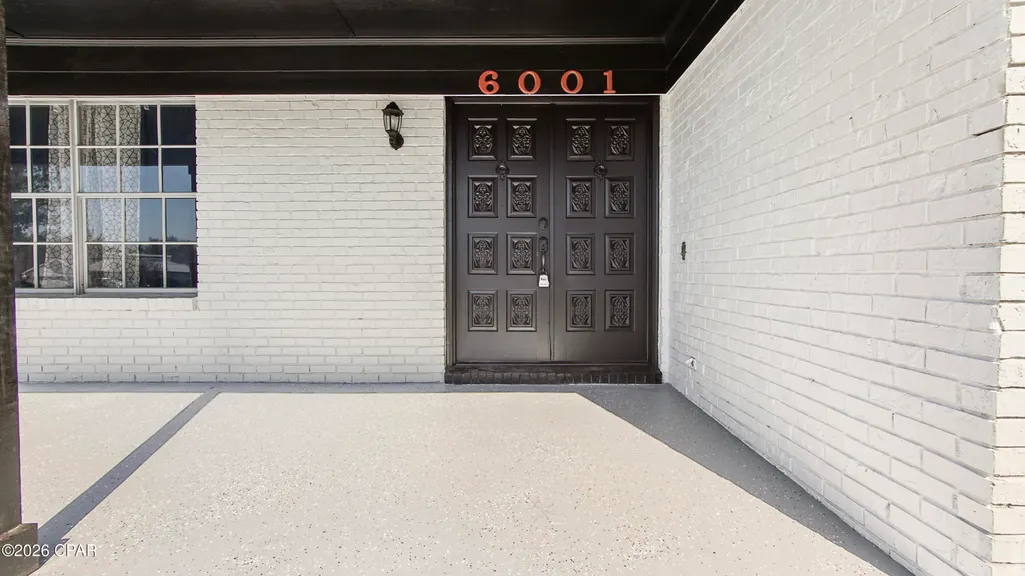
6001 Minneola Street, Panama City, FL
Price
$ 385,000
Property Attributes
- MLS#784595
- TypeSingle Family
- Listing Status Active
- CountyBay
- CityPanama City
- Area02 - Bay County - Central
- NeighborhoodLannie Rowe Lake Ests
- Zip32404
- Style
- Year Built1973
- Taxes$ 4382
- Price$ 385,000
- Bedrooms4
- Full Bathrooms3
- Half Bathrooms0
- Sqr Footage2414
- Lot Size0.34 Acres
Data Source:
Central Panhandle Association of REALTORS® (CPAR)
Property Description
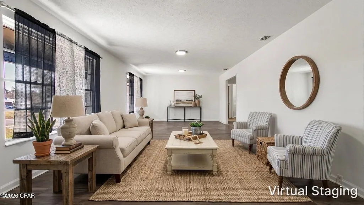
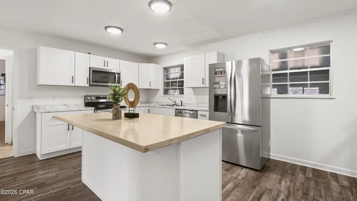
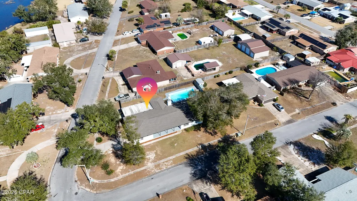
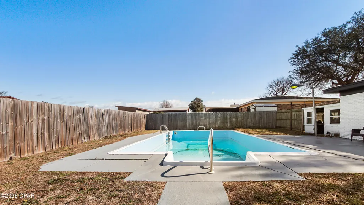
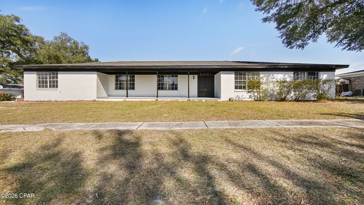
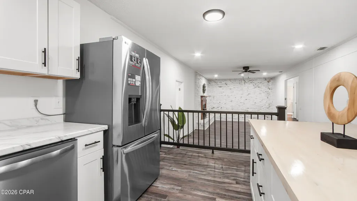
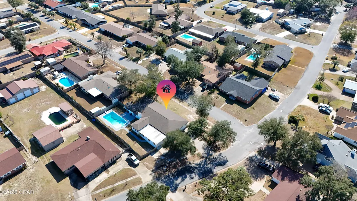
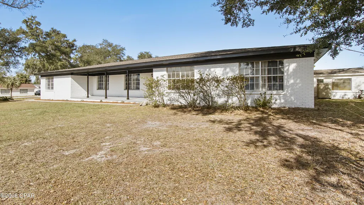
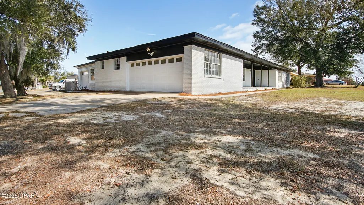
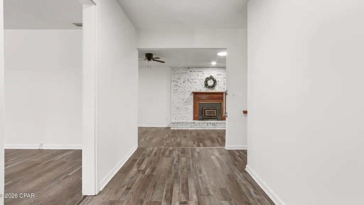
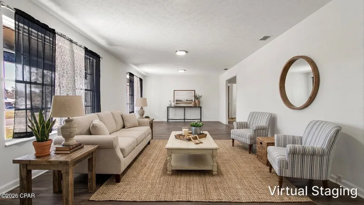
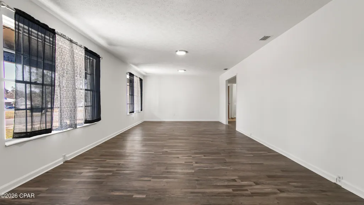
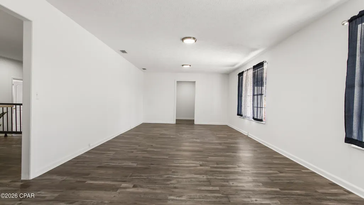
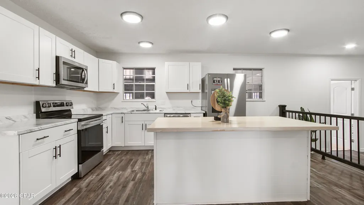
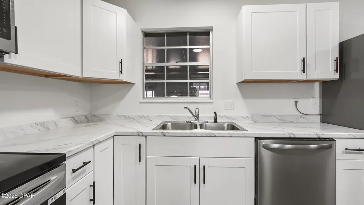
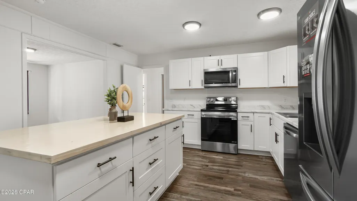
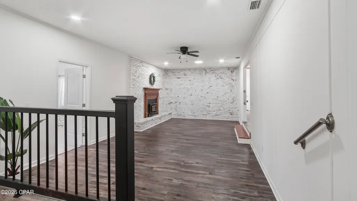
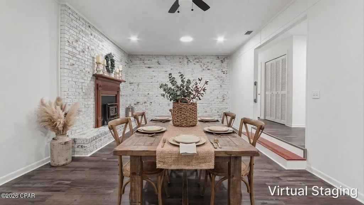
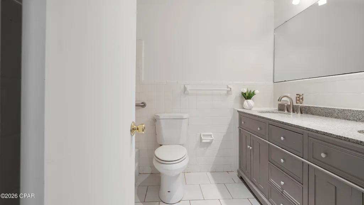
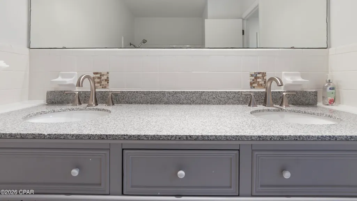
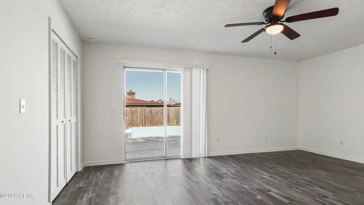
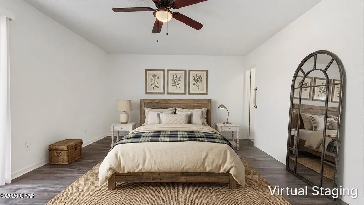
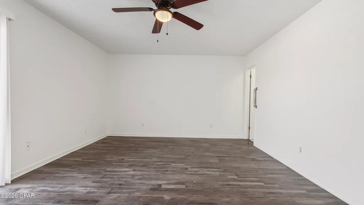
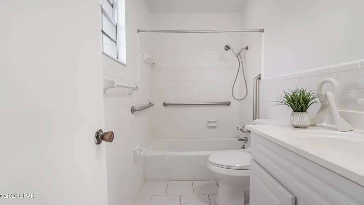
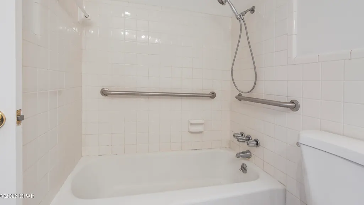
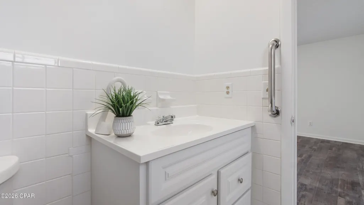
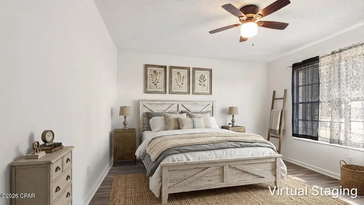
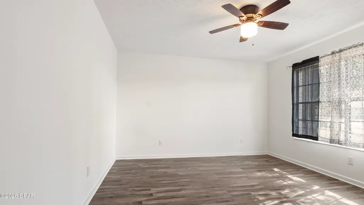
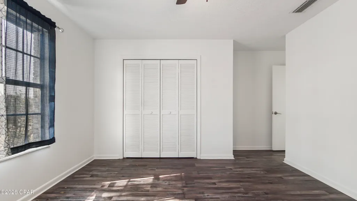
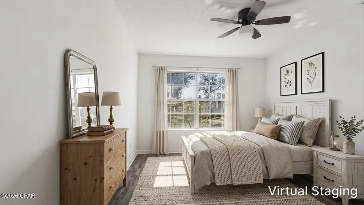
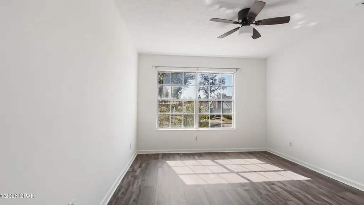
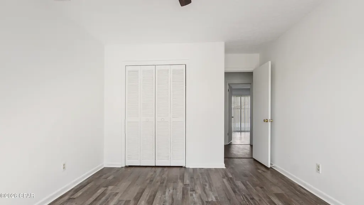
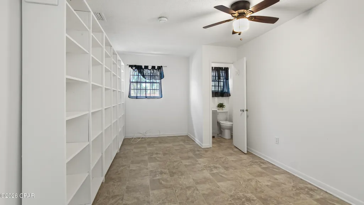
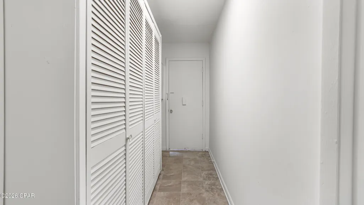
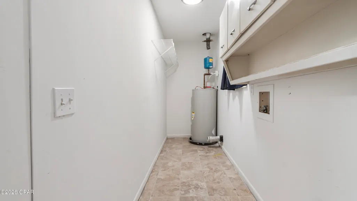
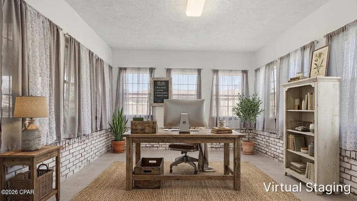
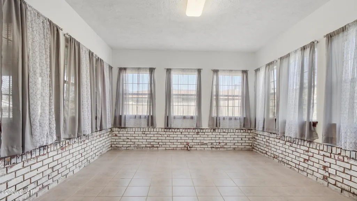
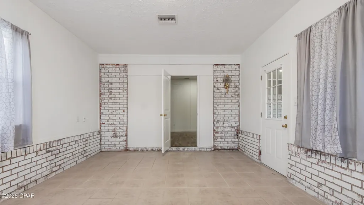
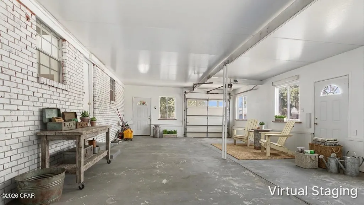
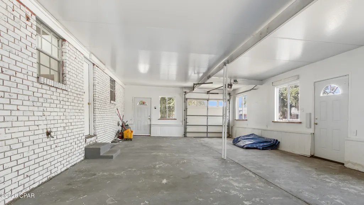
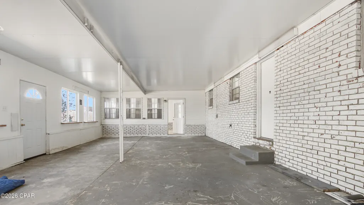
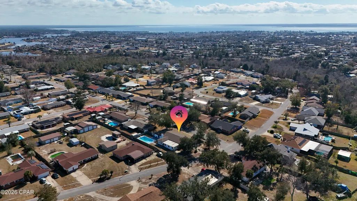
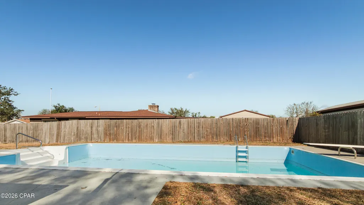
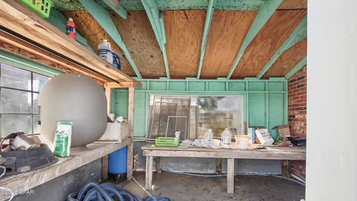
Owner Financing offered with 3.25% interest rate and 25% down!! Welcome to the kind of home that rarely hits the market fully updated, thoughtfully laid out, and loaded with the features buyers search for most: no HOA, a brick exterior, a private pool, a fenced backyard, a large kitchen with brand-new appliances, and two oversized garages with space you simply don't see every day. Step inside and you're welcomed by a classic brick fireplace and new Lifeproof flooring throughout, giving the home a clean, modern, low-maintenance feel. To the left, the spacious great room offers the perfect place to relax or entertain and flows right into the kitchen--bright, open, and designed for real-life use with generous space for cooking, gathering, and storage. Just off the kitchen, a private bedroom with its own bathroom is ideal for guests, in-laws, or a home office. Nearby, you'll appreciate the practical layout with easy access to the laundry room and the main garage--and the way this floorplan is designed truly makes it feel like two homes in one: a perfect setup for multi-generational living, hosting long-term guests, or simply having a separate area that functions like its own private retreat while still staying connected to the main living space. On the other side, the open-concept dining area leads into a bonus room and connects to the second garage/workshop area. This property is a dream for anyone who needs room for vehicles, toys, tools, or projects: two garages total, with one large enough for two SUVs or trucks, and the other able to fit up to four cars with extra space for a workshop. The bedroom wing sits privately on the far-right side of the home. The primary suite opens directly to the pool area for effortless indoor-outdoor living, while the additional bedrooms are generously sized with walk-in closets and their own bathrooms--an added bonus for comfort, privacy, and everyday convenience. And when you're ready to head out, the location makes life easy: about 10 minutes to Tyndall Air Force Base and around 5 minutes to grocery stores and daily essentials. This is the total package--space, upgrades, privacy, storage, and lifestyle--all in one place. Call Today!
| Elementary School | Middle School | High School |
|---|---|---|
| Callaway Elementary School | Rutherford Middle Middle School | Rutherford High School |
| Price History | |
|---|---|
| 2/3/2026 | Listed $395,000 |
| 4/17/2026 | 2$389,000 |
| 5/8/2026 | 1$385,000 |
General Features
| Sewer | Public Sewer |
|---|---|
| Utilities | Electricity Available |
| Property Subtype | Single Family Residence |
| Tax Year | 2025 |
| Community Features | Short Term Rental Allowed |
| County | Bay |
| Property Type | Residential |
| HOA | false |
| Subdivision Name | Lannie Rowe Lake Ests |
| Special Listing Conditions | Listed As-Is |
| Status | Active |
| Buyer Financing | Seller Financing |
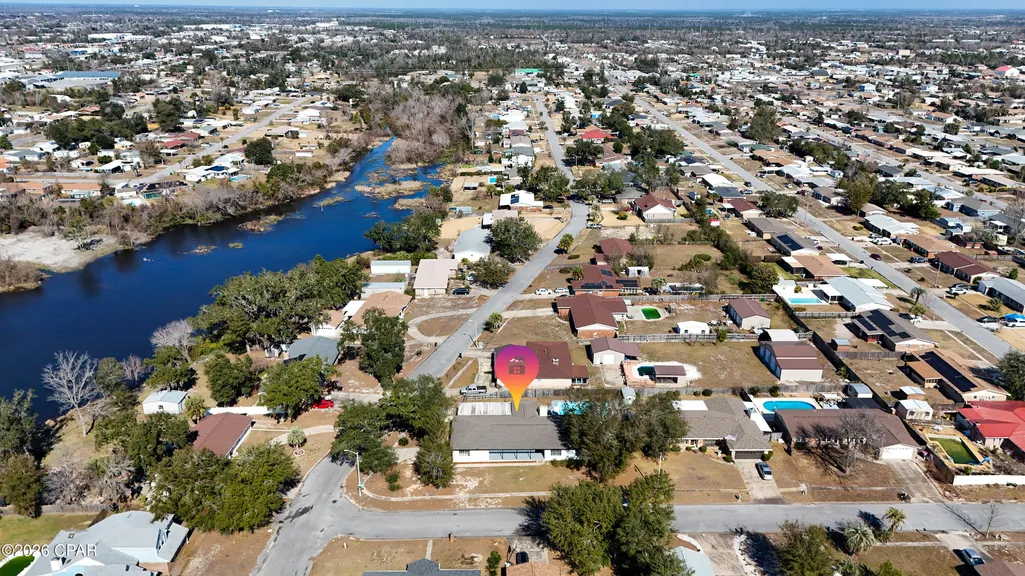
| Directions | From Hwy 98 travel east on Cherry St then take a right on H.L Sudduth Dr. The home is on the corner of H.L Sudduth Dr. and Minneola. |
| High School | Rutherford |
| City | Panama City |
| Zoning Description | Resid Single Family |
| MLS Area | 02 - Bay County - Central |
| Lot Size Units | Acres |
| Lot Size Square Feet | 14810 |
| Elementary School | Callaway |
| Tax Annual Amount | 4382 |
| Middle/Junior High School | Rutherford Middle |
| MLS Area Minor | 0202 - Bay - Central SE |
| Standard Status | Active |
| Property Sub Type Additional | Single Family Residence |
| Other Structures | Outbuilding,Workshop |
| Occupancy Type | Vacant |
| Year Built | 1973 |
| Heating | Central,Electric |
| Cooling | Central Air,Ceiling Fan(s) |
| Appliances | Electric Range,Electric Water Heater |
| Patio/Porch Features | Deck |
| Construction Materials | Brick |
| Attached Garage | false |
| Garage Y/N | true |
| Total Rooms | 5 |
| Full Baths | 3 |
| Garage Spaces | 6 |
| Architectural Style | Ranch |
| Stories Count | 1 |
| Pool Features | Above Ground,Diving Board,Private |
| New Construction | false |
| Accessibility | Accessible Entrance |
Interior Features
| Total Baths | 3 |
|---|---|
| Interior Amenities | Main Level Primary,Tub Shower,Workshop |
| Furnished Units | None |
| Air Conditioning Y/N | true |
| Heating Y/N | true |
| Total Bedrooms | 4 |
| LivingAreaSource | Owner |
Exterior Features
| Lot Features | Sprinkler System |
|---|---|
| Lot Size Area | 0.34 |
| Lot Dimensions | 110x135 |
| Lot Size Acres | 0.34 |
| Parking Features | Additional Parking,Garage,Garage Door Opener |
| Building Area Total | 2414 |
| Waterfront Y/N | false |
| Exterior Amenities | Deck |
| Fencing | Full,Fenced |
| Foundation Details | Slab |
| Private Pool | true |
Amenities
- Foreclosure
- Views
- Short Sale
- New Construction
- Adult 55+
- Lease To Own
- No HOA Fees
- Furnished
- Primary On Main
- Air Conditioning
- Seller Finance
- Green
- Fixer Upper
- Horse
- Golf
- Fireplace
- Deck
- Garage
- Basement
- Pool
Property vs Single Family Average in 32404
Price
Taxes
Year Built
 Listing data provided by: Central Panhandle Association of Realtors (CPAR)
Information deemed reliable but not guaranteed. The information is provided exclusively for consumers personal, non-commercial use and may not be used for any purpose other than to identify prospective properties consumers may be interested in purchasing.
Listing data provided by: Central Panhandle Association of Realtors (CPAR)
Information deemed reliable but not guaranteed. The information is provided exclusively for consumers personal, non-commercial use and may not be used for any purpose other than to identify prospective properties consumers may be interested in purchasing.
