








Address
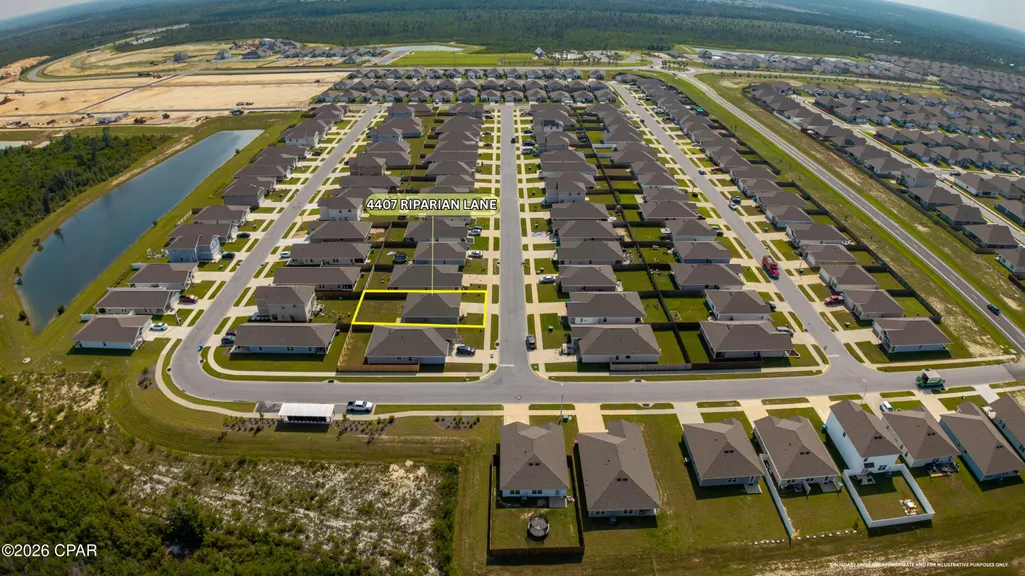
4407 Riparian Lane, Panama City, FL
Price
$ 289,900
Property Attributes
- MLS#788766
- TypeSingle Family
- Listing Status Active
- CountyBay
- CityPanama City
- Area02 - Bay County - Central
- NeighborhoodTitus Park
- Zip32404
- Style
- Year Built2024
- Taxes$ 2072
- Price$ 289,900
- Bedrooms3
- Full Bathrooms2
- Half Bathrooms0
- Sqr Footage1270
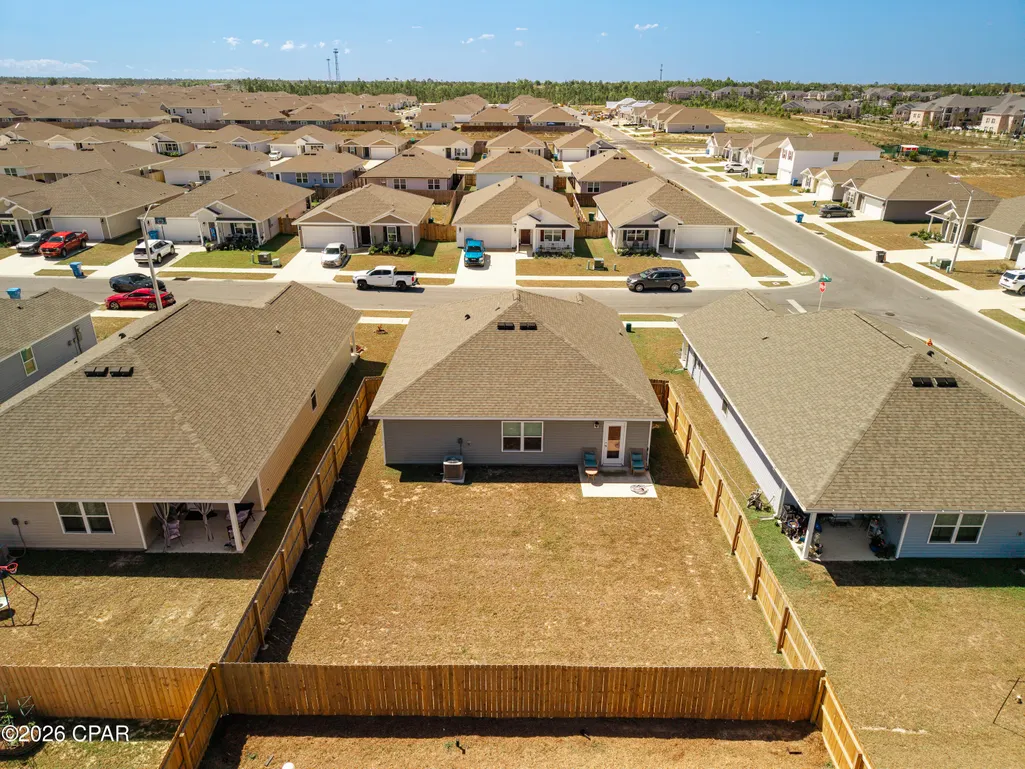
- Lot Size0.13 Acres
Data Source:
Central Panhandle Association of REALTORS® (CPAR)
Property Description
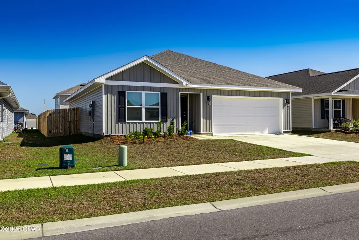
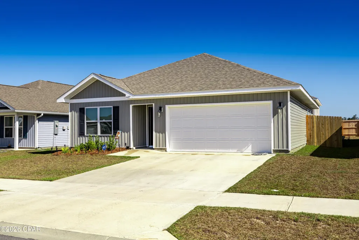
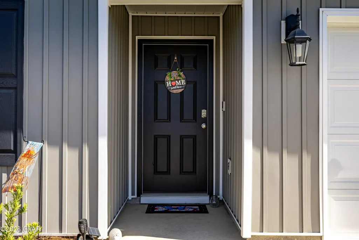
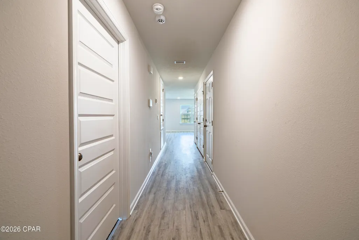
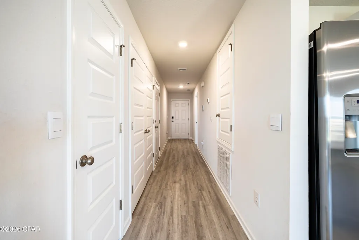
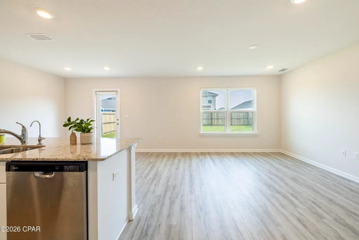
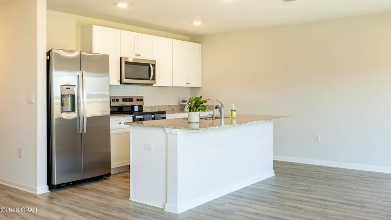
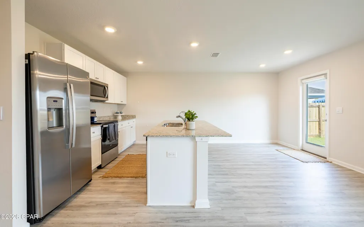
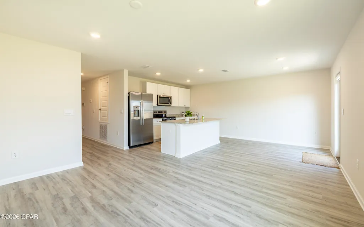
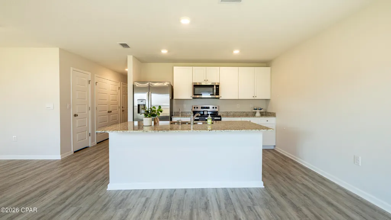
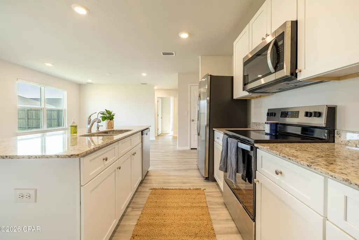
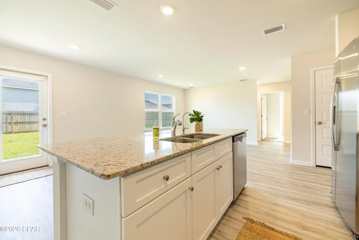
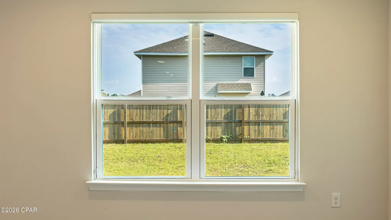
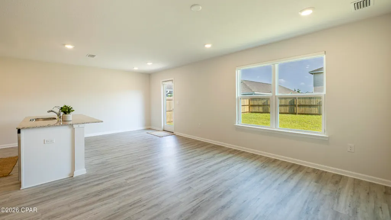
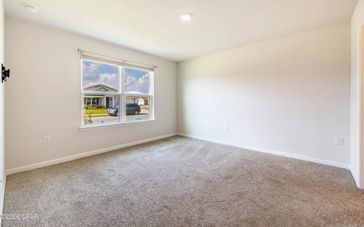
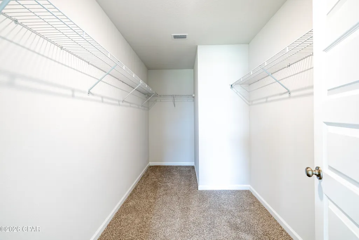
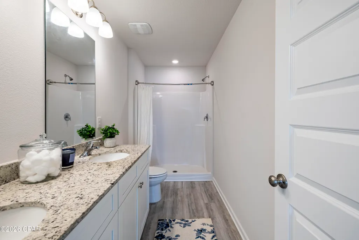
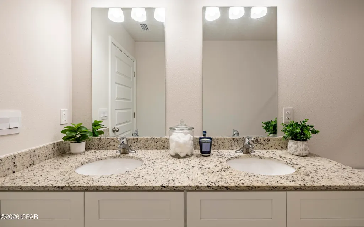
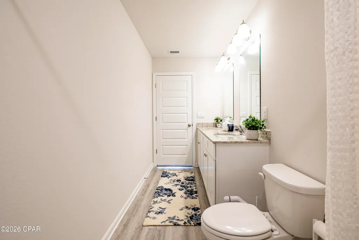
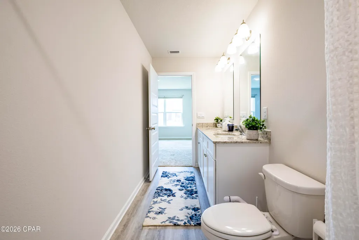
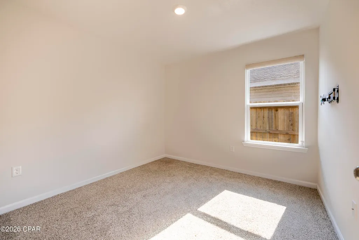
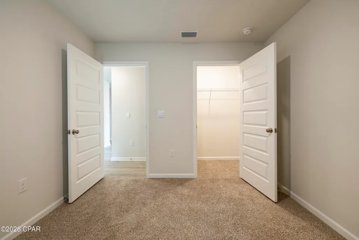
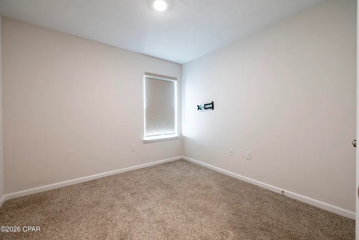
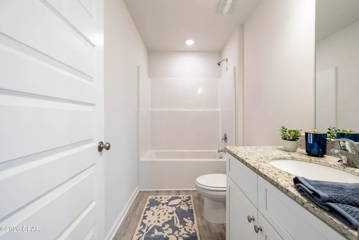
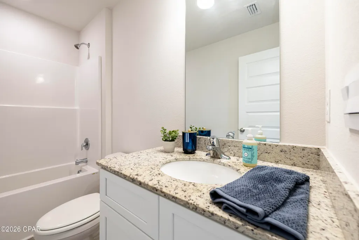
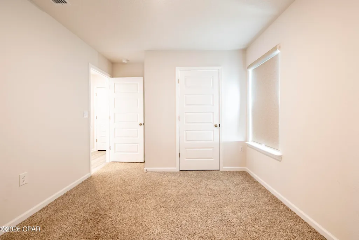
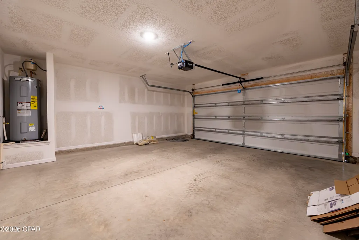
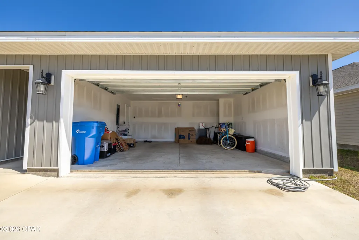
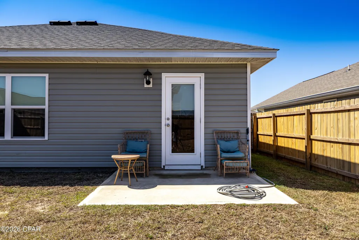
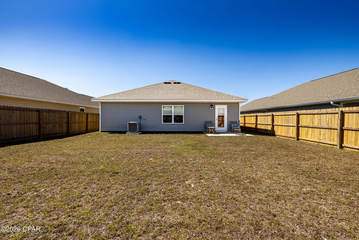
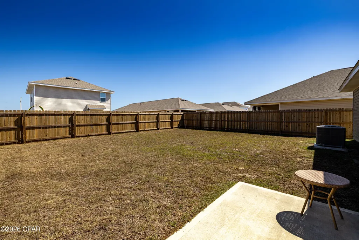
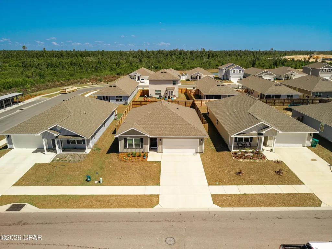
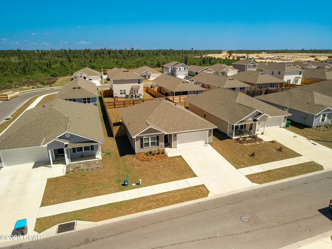
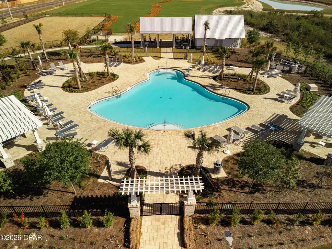
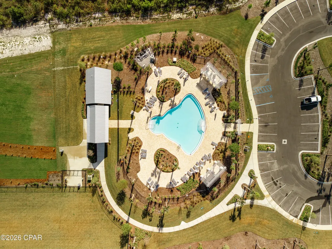
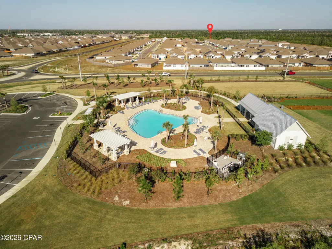
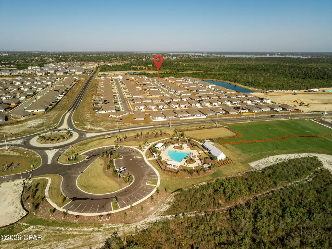
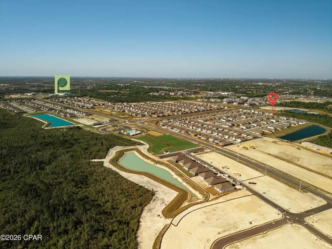
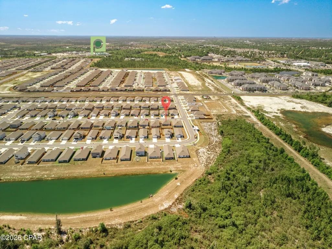
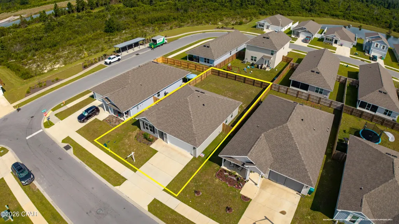
Welcome to 4407 Riparian Lane--where modern comfort meets effortless Panama City living in the desirable Titus Park community. This beautifully designed Aldridge floor plan offers 3 bedrooms and 2 bathrooms with a thoughtfully crafted split layout, providing both privacy and functionality. The spacious primary suite is a true retreat, featuring a large walk-in closet and an oversized bathroom complete with a double vanity--perfect for busy mornings or relaxing evenings at home. The heart of the home shines with granite countertops in both the kitchen and bathrooms, complemented by light, coastal-inspired flooring and an abundance of natural light streaming through the windows--creating a bright and airy feel throughout. Smart home features elevate the experience, including smart switches, a SkyBell doorbell, and a Qolsys touch panel that allows you to easily control lighting, temperature, and even your home's security system right from your fingertips. Step outside to a fully fenced backyard, ideal for kids, pets, and entertaining. The location is equally impressive--just a short walk to the nearby path leading to North Bay Haven Charter School, making school mornings simple and convenient. You'll also appreciate the close proximity to the neighborhood mailbox hub. Titus Park residents enjoy access to resort-style amenities, including a stunning community pool and a dog park. Plus, with Publix at Panama City Centre just minutes away along Highway 231--surrounded by restaurants and everyday conveniences--you'll have everything you need close to home. For those who love the coastal lifestyle, you're only about 3 miles from a public boat ramp, offering easy access to the bay for boating, fishing, and enjoying life on the water. This home truly blends style, technology, and location--ready for you to move in and start your next chapter. BUYER TO VERIFY ALL MEASUREMENTS, IF IMPORTANT.
| Elementary School | Middle School | High School |
|---|---|---|
| Deer Point Elementary School | Merritt Brown Middle School | Mosley High School |
| Price History | |
|---|---|
| 4/23/2026 | Listed $289,900 |
General Features
| Sewer | Public Sewer |
|---|---|
| Property Subtype | Single Family Residence |
| Tax Year | 2025 |
| Community Features | Park,Pool |
| County | Bay |
| Property Type | Residential |
| HOA | true |
| Subdivision Name | Titus Park |
| Special Listing Conditions | Listed As-Is |
| Status | Active |
| Directions | Traveling from Panama City, head north on Highway 231, turn left onto E Hwy 390, and Titus Park will be on the immediate right side. Centrally located off Highway 390 and just north of Highway 231. Just across from the new Publix. Turn right on Titus Road and follow to Windrow Way. Turn left and follow to Riparian Lane. Turn right and the home will be the second on the left. |
| High School | Mosley |
| City | Panama City |
| Zoning Description | Resid Single Family |
| MLS Area | 02 - Bay County - Central |
| Lot Size Units | Acres |
| Lot Size Square Feet | 5706 |
| Elementary School | Deer Point |
| Land Lease Y/N | false |
| Tax Annual Amount | 2072 |
| Middle/Junior High School | Merritt Brown |
| MLS Area Minor | 0201 - Bay - Central NE |
| Standard Status | Active |
| Property Sub Type Additional | Single Family Residence |
| Association Amenities | Gazebo |
| Occupancy Type | Occupied |
| Year Built | 2024 |
| Association Fee Includes | Association Management |
| Heating | Central |
| Cooling | Central Air,Ceiling Fan(s) |
| Appliances | Electric Range |
| Patio/Porch Features | Patio |
| Construction Materials | Vinyl Siding |
| Attached Garage | false |
| Garage Y/N | true |
| Total Rooms | 5 |
| Full Baths | 2 |
| Garage Spaces | 2 |
| Architectural Style | Craftsman |
| HOA Fee | 162 |
| Assoc Fee Paid Per | Quarterly |
| Pool Features | Community |
| New Construction | false |
| Senior Community Y/N | false |
| Roof | Shingle |
Interior Features
| Total Baths | 2 |
|---|---|
| Interior Amenities | Double Vanity,Main Level Primary,Smart Home,Tub Shower |
| Furnished Units | None |
| Air Conditioning Y/N | true |
| Heating Y/N | true |
| Total Bedrooms | 3 |
| LivingAreaSource | Appraiser |
Exterior Features
| Lot Size Area | 0.13 |
|---|---|
| Lot Dimensions | 50x110 |
| Lot Size Acres | 0.13 |
| Road Frontage Type | City Street |
| Parking Features | Garage,Garage Door Opener |
| Building Area Total | 1270 |
| Waterfront Y/N | false |
| Exterior Amenities | Patio |
| Road Responsibility | Public Maintained Road |
| Fencing | Fenced,Privacy |
| Foundation Details | Slab |
Amenities
- Foreclosure
- Views
- Short Sale
- New Construction
- Adult 55+
- Lease To Own
- No HOA Fees
- Furnished
- Primary On Main
- Air Conditioning
- Seller Finance
- Green
- Fixer Upper
- Horse
- Golf
- Fireplace
- Deck
- Garage
- Basement
- Pool
Property vs Single Family Average in 32404
Price
Taxes
Year Built
 Listing data provided by: Central Panhandle Association of Realtors (CPAR)
Information deemed reliable but not guaranteed. The information is provided exclusively for consumers personal, non-commercial use and may not be used for any purpose other than to identify prospective properties consumers may be interested in purchasing.
Listing data provided by: Central Panhandle Association of Realtors (CPAR)
Information deemed reliable but not guaranteed. The information is provided exclusively for consumers personal, non-commercial use and may not be used for any purpose other than to identify prospective properties consumers may be interested in purchasing.
