
Price Reduction














Address
14317 Avon Farms Drive, Tampa, FL
Price
$ 1,074,900
Property Attributes
- MLS#791881
- TypeSingle Family
- Listing Status Active
- CountyHillsborough
- CityTampa
- Area11 - Other Counties
- NeighborhoodOther
- Zip33618
- Style
- Year Built2015
- Taxes$ 8620
- Price$ 1,074,900
- Bedrooms4
- Full Bathrooms5
- Half Bathrooms0
- Sqr Footage3581
- Lot Size0.15 Acres
Data Source:
Central Panhandle Association of REALTORS® (CPAR)
Property Description
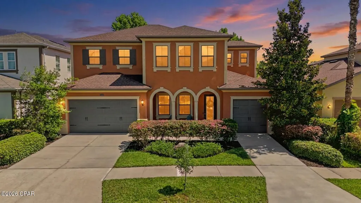
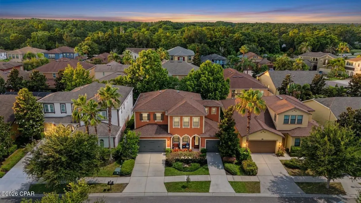
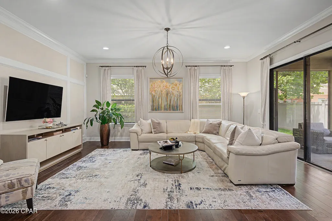
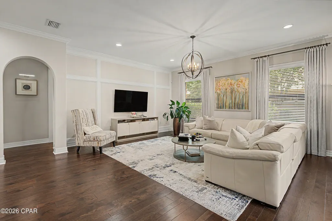
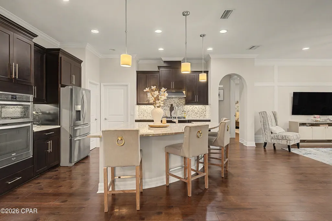
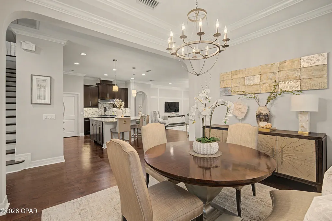
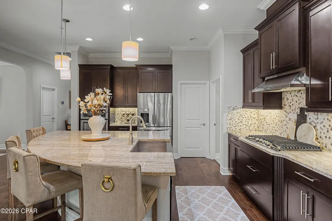
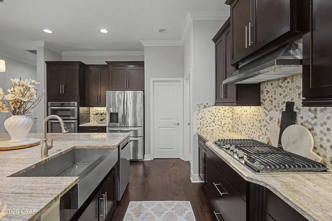
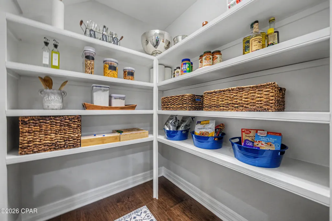
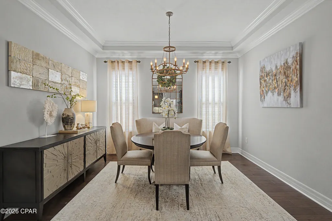
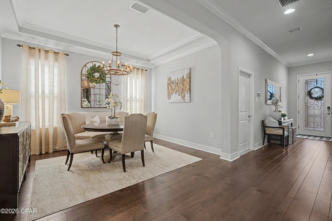
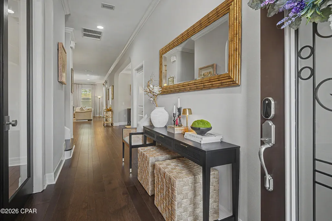
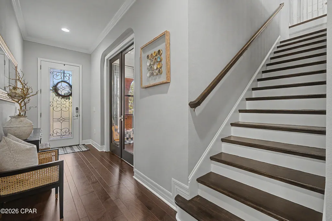
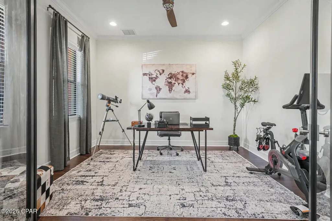
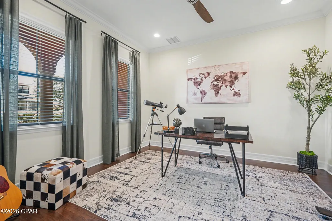
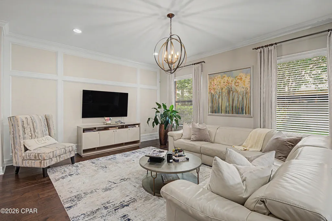
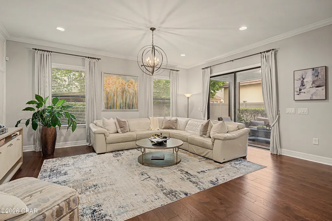
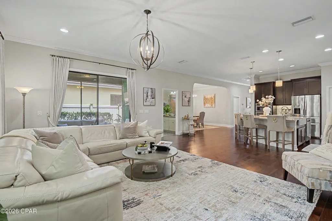
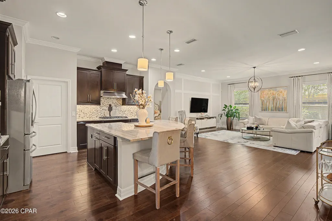
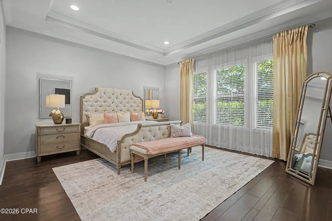
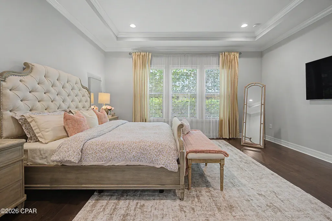
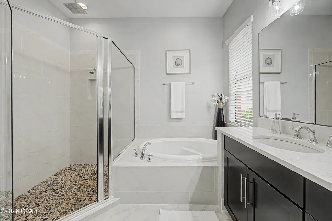
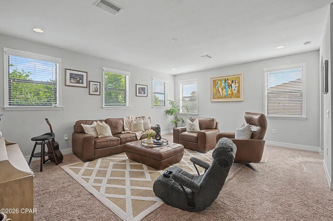
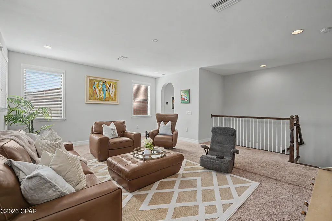
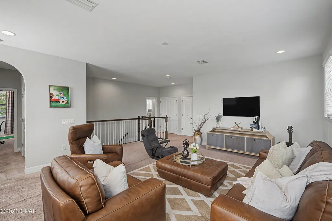
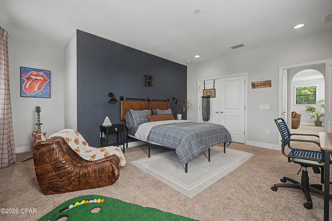
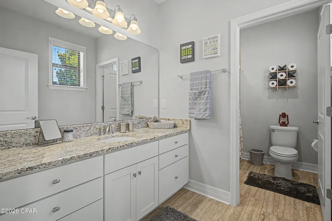
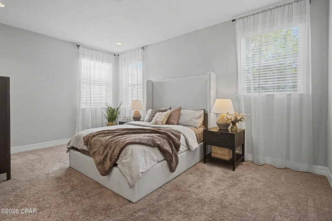
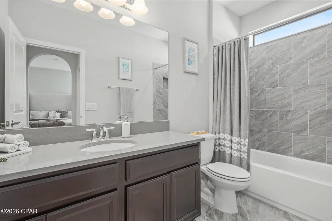
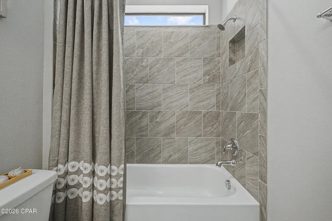
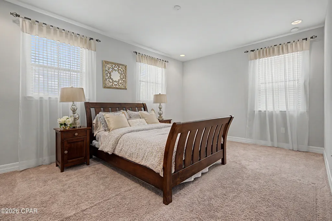
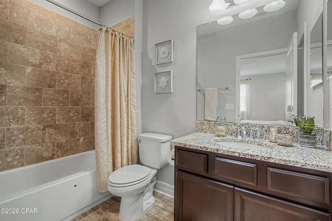
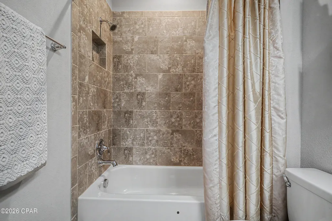
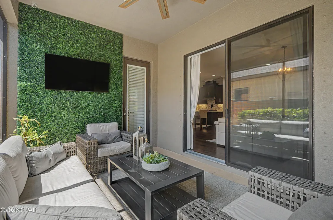
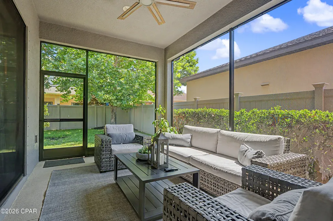
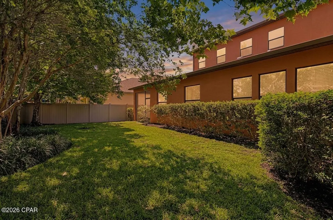
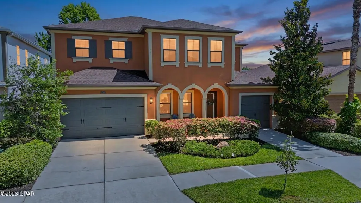
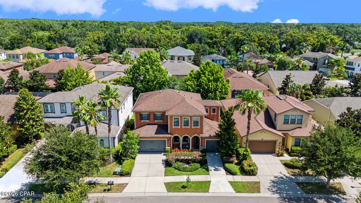
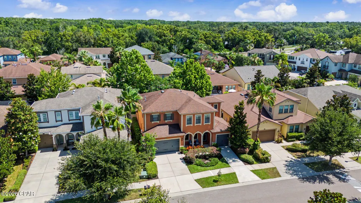
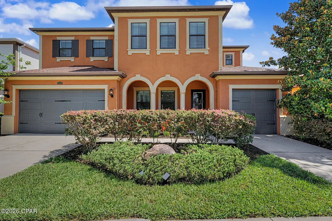
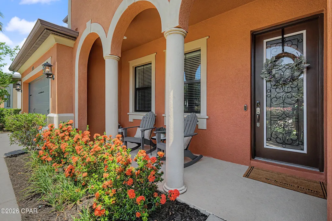
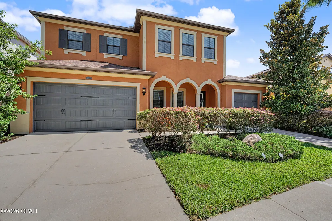
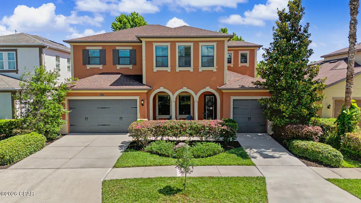
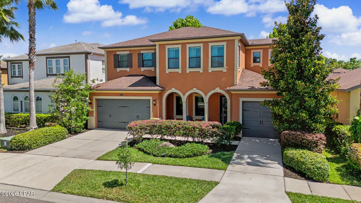
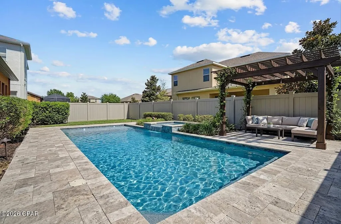
Welcome to 14317 Avon Farms Drive, a beautifully designed 4-bedroom, 5-bath home with a dedicated office, located in the exclusive gated community of Retreat at Carrollwood. Nestled in the highly desirable Lake Magdalene/Carrollwood area, this home offers the perfect blend of modern finishes, thoughtful design, and everyday functionality. Step inside to discover hardwood flooring throughout the main living areas, a stylish designer wallpaper accent wall in the living room, and a formal dining space perfect for entertaining. Just off the entryway, a private office provides the ideal work-from-home setup, study space, or flex room to fit your lifestyle. The first-floor primary suite is a true retreat, featuring a spacious bedroom and a private bathroom with dual vanities, a bathtub, and a separate walk-in shower with a ceiling-mounted rain shower. The kitchen is the heart of the home, featuring a large center island, premium stainless steel appliances, a gas cooktop, and a generous walk-in pantry--perfect for everyday living and entertaining. Upstairs, you'll find a spacious loft offering additional living space, along with three generously sized bedrooms, each featuring its own private bathroom for maximum comfort and privacy. Step outside to the screened lanai and enjoy Florida living year-round. The space is enhanced by a decorative artificial greenery accent wall, creating a stylish backdrop for relaxing or entertaining. The backyard has been virtually staged to illustrate the potential for a future pool, helping buyers visualize how the space can be transformed into their own private outdoor retreat. The home features both a two-car garage and a separate one-car garage, offering flexible space for parking, storage, or a workshop. Conveniently located just 5 minutes from I-275 and approximately 18 minutes from Downtown Tampa, Midtown Tampa, and Tampa International Airport, this home offers easy access to some of the area's best dining, shopping, entertainment, and business districts. Freshly painted throughout and move-in ready, this exceptional home offers luxury, comfort, and an unbeatable location. Schedule your private showing today and discover everything Retreat at Carrollwood has to offer.
| Price History | |
|---|---|
| 6/26/2026 | Listed $1,250,000 |
| 7/23/2026 | 2$1,219,000 |
| 9/16/2026 | 12$1,074,900 |
General Features
| Utilities | Cable Connected,Underground Utilities |
|---|---|
| Property Subtype | Single Family Residence |
| Tax Year | 2025 |
| Community Features | Gated |
| County | Hillsborough |
| Property Type | Residential |
| HOA | true |
| Subdivision Name | Other |
| Special Listing Conditions | Listed As-Is |
| Status | Active |
| Directions | N on Dale Mabry, turn right on to W Bearss Ave. Make a right on to Lake Magdalene Blvd and than one more right to proceed through the gate. Turn right to Avon Farm Dr. and the house would be on the right hand side. |
| City | Tampa |
| Zoning Description | Resid Single Family |
| MLS Area | 11 - Other Counties |
| Lot Size Units | Acres |
| Lot Size Square Feet | 6534 |
| Tax Annual Amount | 8620.54 |
| MLS Area Minor | 1101 - Other |
| Standard Status | Active |
| Property Sub Type Additional | Single Family Residence |
| Association Amenities | Gated |
| Occupancy Type | Occupied |
| Year Built | 2015 |
| Heating | Central,Natural Gas |
| Cooling | Central Air,Multi Units |
| Appliances | Convection Oven,Electric Oven,Gas Cooktop,Gas Water Heater,Ice Maker,Tankless Water Heater |
| Patio/Porch Features | Covered,Open,Patio,Porch |
| Construction Materials | Block,Concrete,Stucco,Wood Frame |
| Attached Garage | false |
| Garage Y/N | true |
| Total Rooms | 15 |
| Full Baths | 5 |
| Virtual Tour | https://show.tours/v/5hhNQbd |
| Garage Spaces | 3 |
| Architectural Style | Other |
| HOA Fee | 150 |
| Assoc Fee Paid Per | Monthly |
| Security Features | Gated Community |
| New Construction | false |
| Roof | Composition,Shingle |
Interior Features
| Total Baths | 5 |
|---|---|
| Interior Amenities | Interior Steps,Main Level Primary,Soaking Tub,Separate Shower,Smart Thermostat,Walk-In Closet(s),Loft |
| Furnished Units | None |
| Air Conditioning Y/N | true |
| Heating Y/N | true |
| Total Bedrooms | 4 |
| LivingAreaSource | Appraiser |
Exterior Features
| Lot Features | Sprinkler System |
|---|---|
| Lot Size Area | 0.15 |
| Lot Dimensions | 60.0 ft x 111.0 ft |
| Lot Size Acres | 0.15 |
| Parking Features | Garage,Garage Door Opener |
| Building Area Total | 3581 |
| Waterfront Y/N | false |
| Fencing | Fenced |
| Foundation Details | Slab |
Amenities
- Foreclosure
- Views
- Short Sale
- New Construction
- Adult 55+
- Lease To Own
- No HOA Fees
- Furnished
- Primary On Main
- Air Conditioning
- Seller Finance
- Green
- Fixer Upper
- Horse
- Golf
- Fireplace
- Deck
- Garage
- Basement
- Pool
Property vs Single Family Average in 33618
Price
Taxes
Year Built
 Listing data provided by: Central Panhandle Association of Realtors (CPAR)
Information deemed reliable but not guaranteed. The information is provided exclusively for consumers personal, non-commercial use and may not be used for any purpose other than to identify prospective properties consumers may be interested in purchasing.
Listing data provided by: Central Panhandle Association of Realtors (CPAR)
Information deemed reliable but not guaranteed. The information is provided exclusively for consumers personal, non-commercial use and may not be used for any purpose other than to identify prospective properties consumers may be interested in purchasing.
