







Address
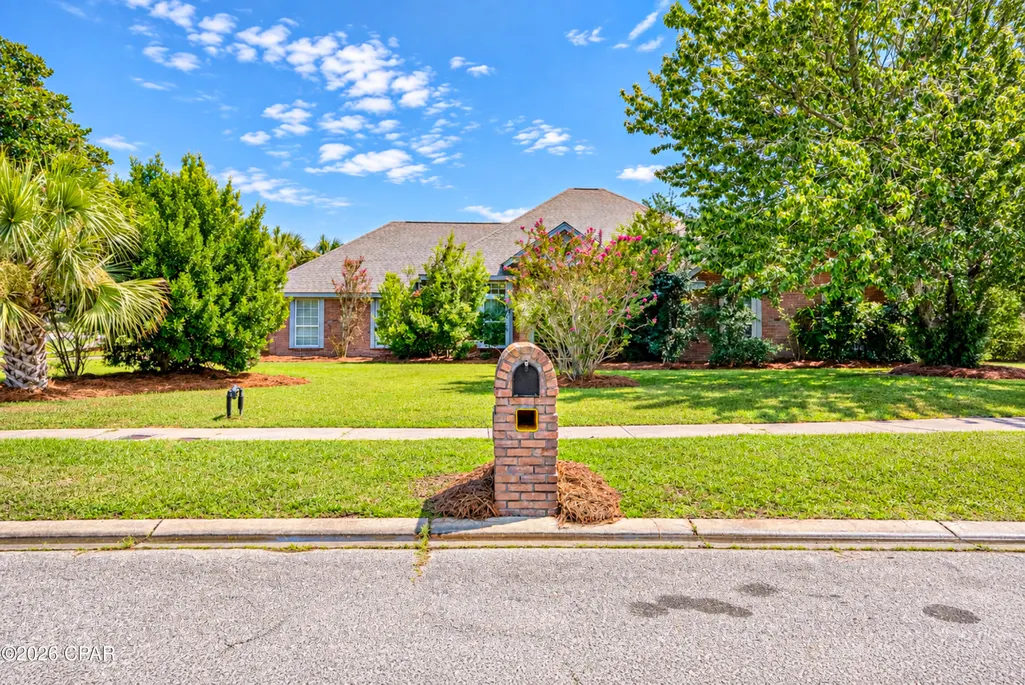
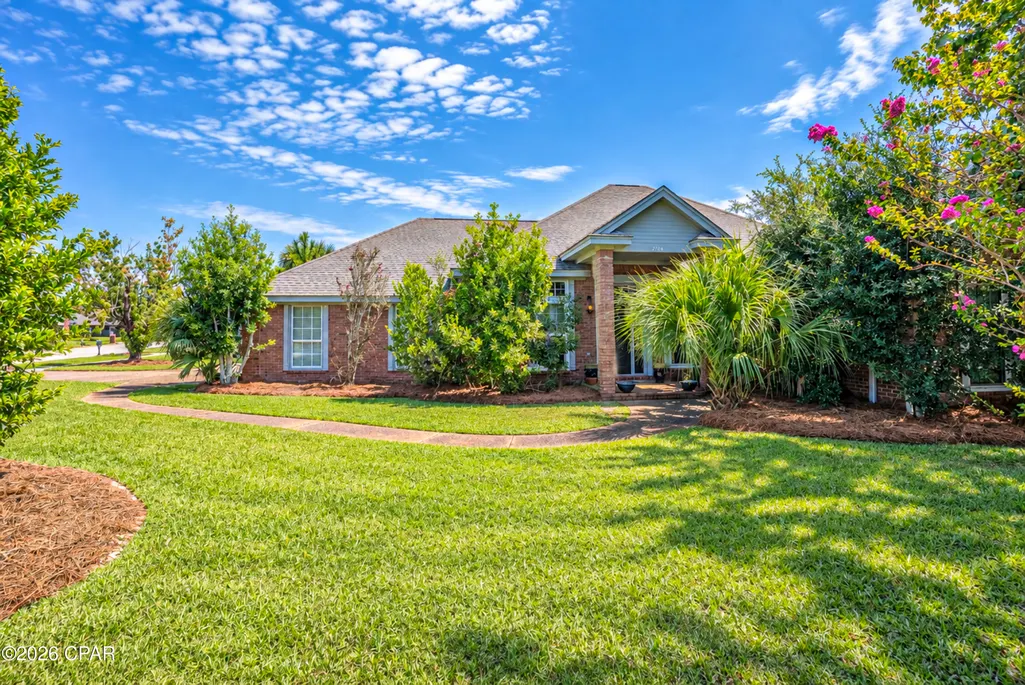
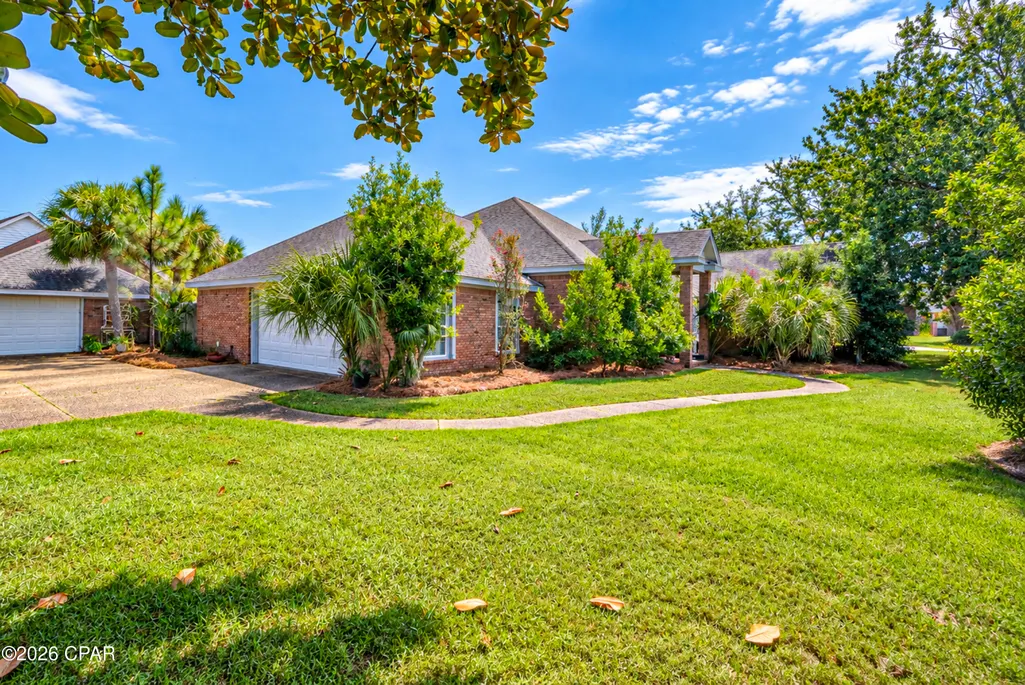
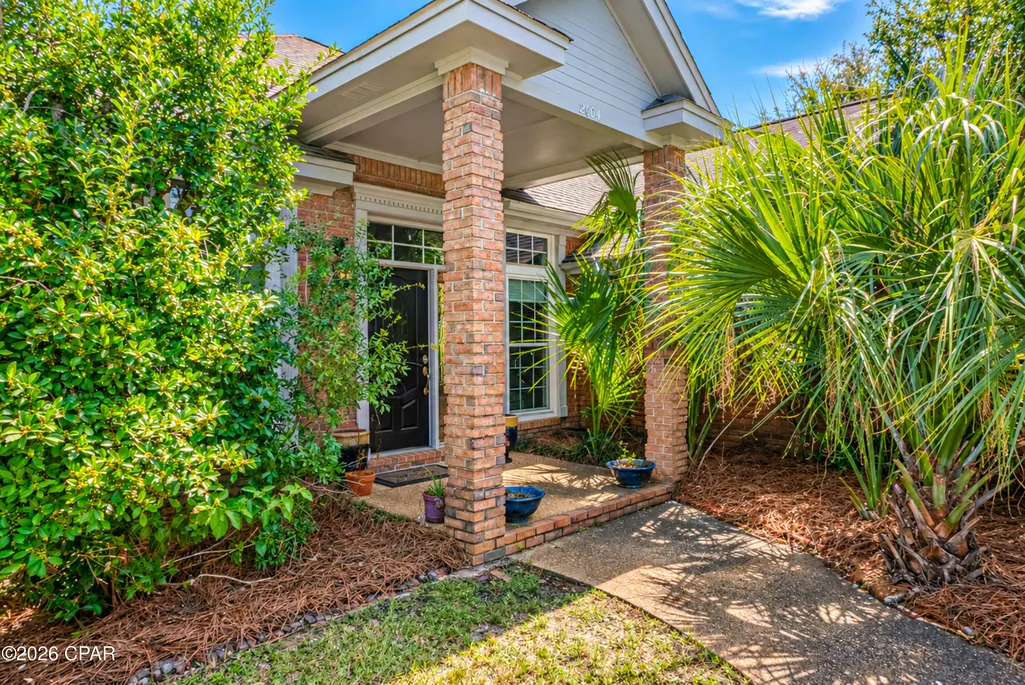
2604 Bayleaf Court, Panama City, FL
Price
$ 647,000
Property Attributes
- MLS#795513
- TypeSingle Family
- Listing Status Active
- CountyBay
- CityPanama City
- Area02 - Bay County - Central
- NeighborhoodThe Woods Phase 1
- Zip32405
- Style
- Year Built1992
- Taxes$ 4191
- Price$ 647,000
- Bedrooms4
- Full Bathrooms2
- Half Bathrooms1
- Sqr Footage2971
- Lot Size0.4 Acres
Data Source:
Central Panhandle Association of REALTORS® (CPAR)
Property Description
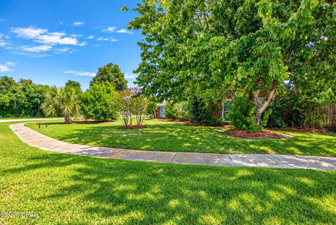
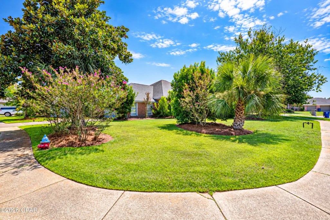
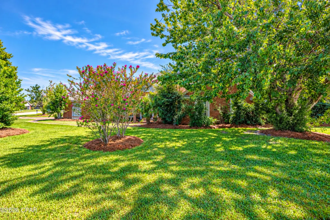
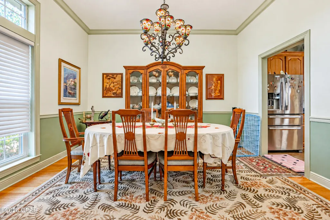
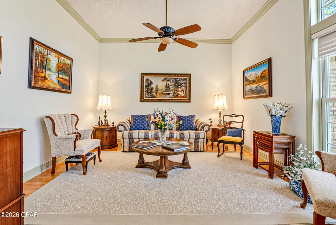
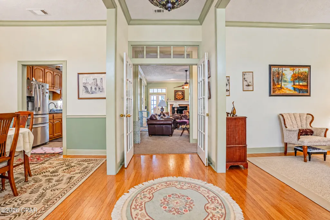
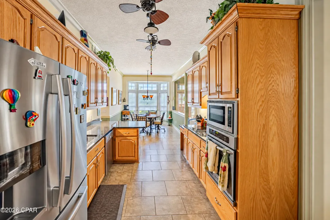
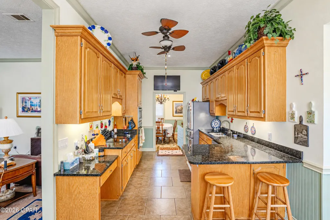
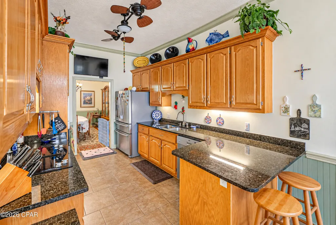
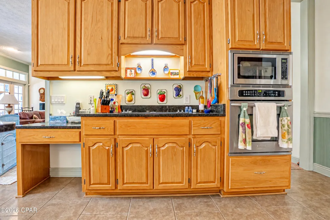
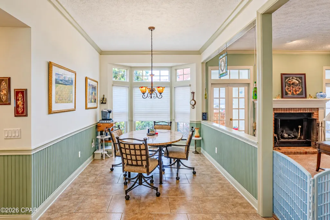
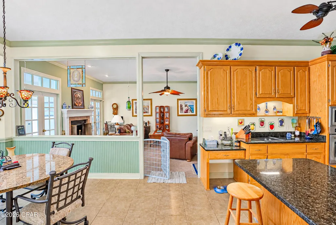
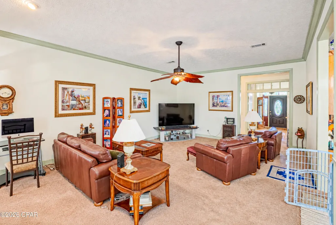
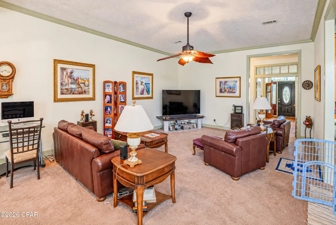
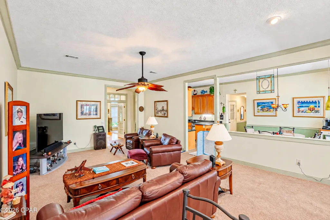
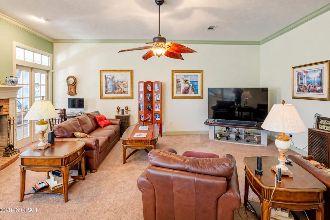
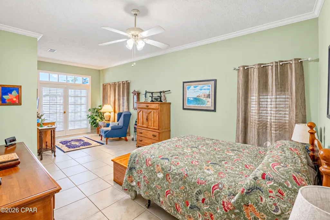
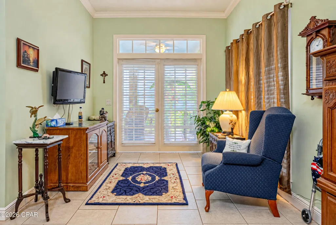
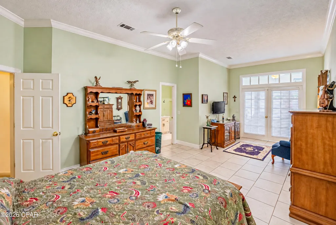
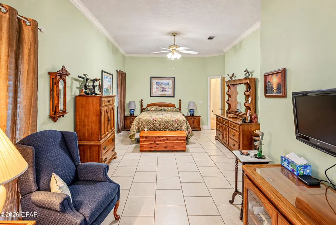
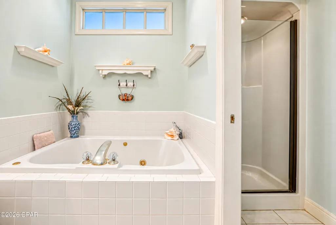
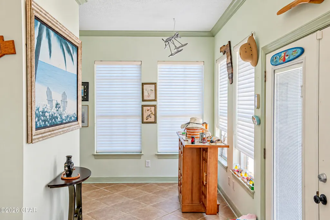
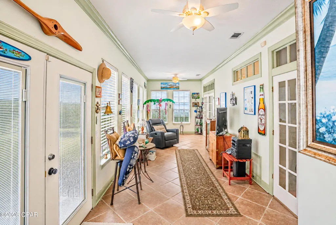
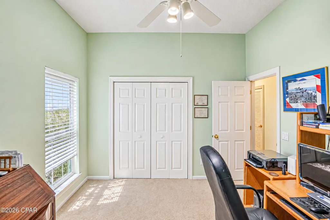
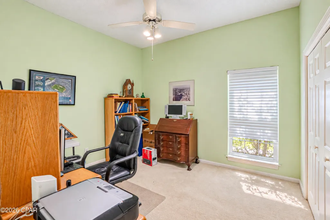
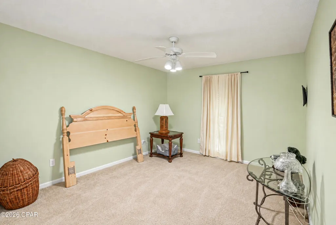
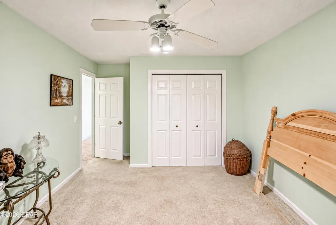
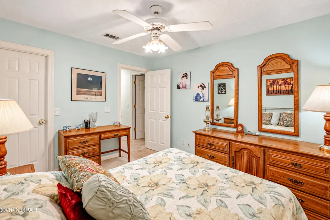
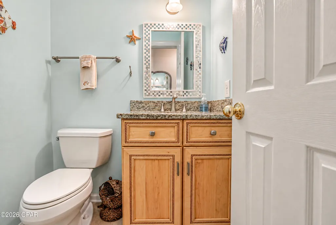
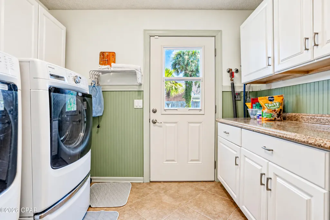
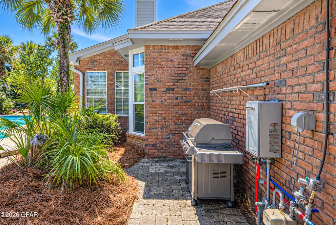
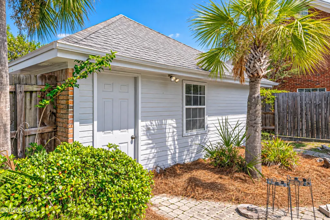
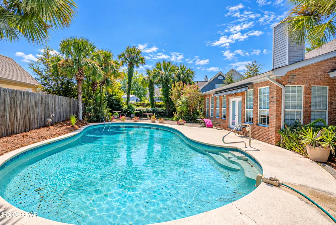
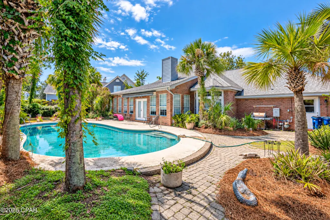
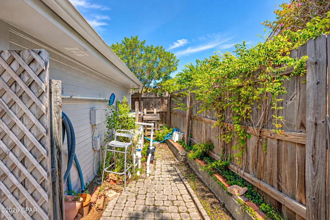
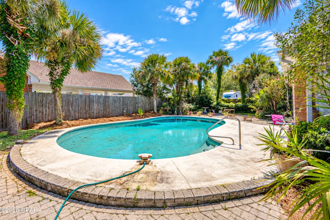
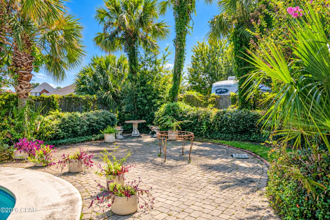
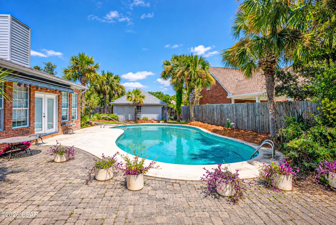
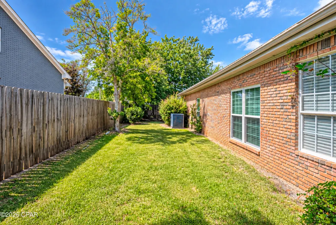
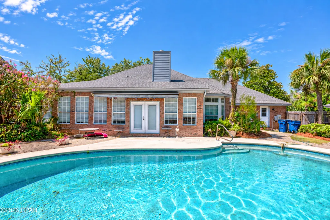
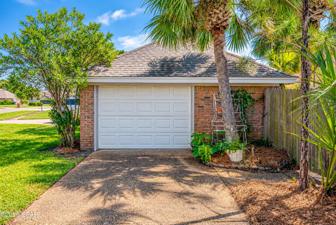
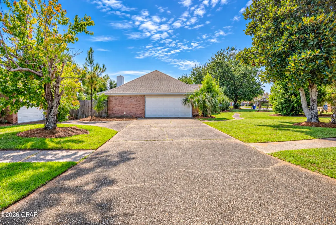
Beautiful home located in desirable The Wood subdivision. This 4/2.5 home is perfect for a growing family. Features include tankless hot water heater, newer roof, new windows, new pool pump, new pool equipment, granite countertops, laundry room, pantry. Inground pool in fenced backyard. Seperat detached garage that could be used and a mancave or recroom. Minutes from 23rd St shopping and medical offices. Call for your showing today!!
| Elementary School | Middle School | High School |
|---|---|---|
| Hiland Park Elementary School | Jinks Middle School | Bay High School |
| Price History | |
|---|---|
| 9/17/2026 | Listed $647,000 |
General Features
| Sewer | Public Sewer |
|---|---|
| Utilities | Electricity Available,Underground Utilities |
| Property Subtype | Single Family Residence |
| Tax Year | 2025 |
| County | Bay |
| Property Type | Residential |
| HOA | false |
| Subdivision Name | The Woods Phase 1 |
| Special Listing Conditions | Listed As-Is |
| Status | Active |
| Directions | From 23rd St go north on Harrison Ave. Turn right on Timber Lane. Right on Bayleaf Ct. |
| High School | Bay |
| City | Panama City |
| Zoning Description | Resid Single Family |
| MLS Area | 02 - Bay County - Central |
| Lot Size Units | Acres |
| Lot Size Square Feet | 17424 |
| Elementary School | Hiland Park |
| Tax Annual Amount | 4191.07 |
| Middle/Junior High School | Jinks |
| MLS Area Minor | 0204 - Bay - Central NW |
| Standard Status | Active |
| Property Sub Type Additional | Single Family Residence |
| Other Structures | Second Garage,Workshop |
| Occupancy Type | Occupied |
| Year Built | 1992 |
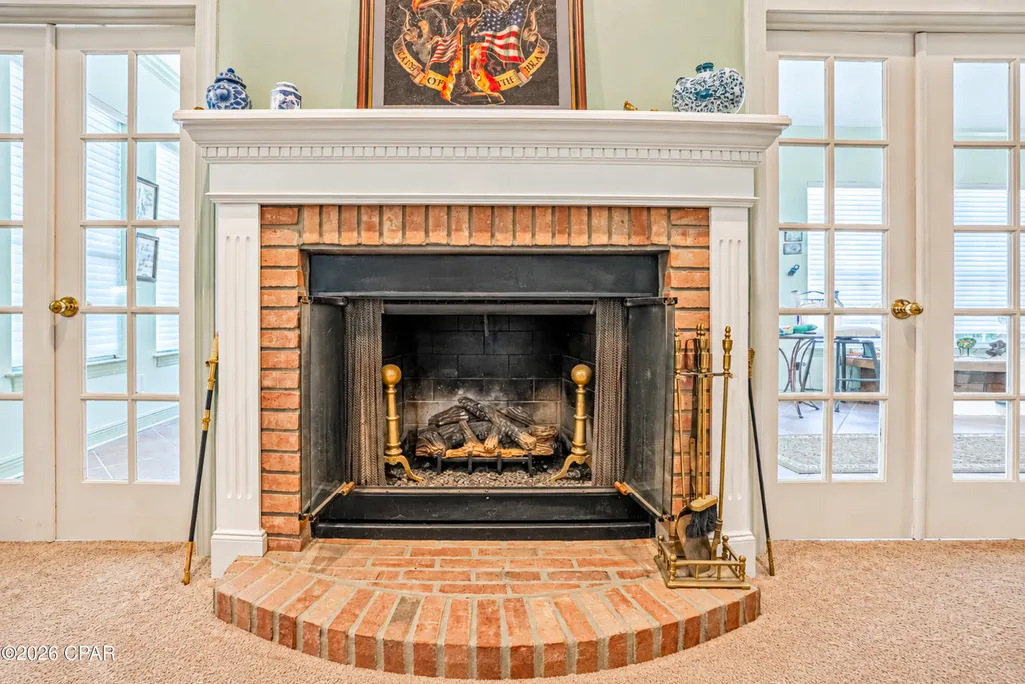
| Heating | Central,Electric,Fireplace(s) |
| Cooling | Central Air |
| Appliances | Electric Cooktop,Electric Oven,Tankless Water Heater |
| Patio/Porch Features | Deck,Patio,Open,Porch |
| Construction Materials | Brick,Wood Frame |
| Attached Garage | false |
| Garage Y/N | true |
| Total Rooms | 4 |
| Full Baths | 2 |
| Garage Spaces | 3 |
| Architectural Style | Traditional |
| Pool Features | In Ground,Private |
| New Construction | false |
| Roof | Composition,Shingle |
Interior Features
| Total Baths | 3 |
|---|---|
| Interior Amenities | Double Vanity,Main Level Primary |
| Furnished Units | None |
| Air Conditioning Y/N | true |
| Heating Y/N | true |
| Fireplace Y/N | true |
| Total Bedrooms | 4 |
| LivingAreaSource | Appraiser |
| Window Features | Double Pane Windows |
| Half Baths | 1 |
| Fireplace Features | Gas |
Exterior Features
| Lot Features | Cul-De-Sac,Sprinkler System,Paved |
|---|---|
| Lot Size Area | 0.4 |
| Lot Dimensions | 135x135 |
| Lot Size Acres | 0.4 |
| Road Frontage Type | City Street |
| Parking Features | Garage,Garage Door Opener |
| Building Area Total | 2971 |
| Waterfront Y/N | false |
| Exterior Amenities | Deck,Patio,Outdoor Shower |
| Road Responsibility | Public Maintained Road |
| Fencing | Full,Fenced |
| Foundation Details | Slab |
| Private Pool | true |
Amenities
- Foreclosure
- Views
- Short Sale
- New Construction
- Adult 55+
- Lease To Own
- No HOA Fees
- Furnished
- Primary On Main
- Air Conditioning
- Seller Finance
- Green
- Fixer Upper
- Horse
- Golf
- Fireplace
- Deck
- Garage
- Basement
- Pool
Property vs Single Family Average in 32405
Price
Taxes
Year Built
 Listing data provided by: Central Panhandle Association of Realtors (CPAR)
Information deemed reliable but not guaranteed. The information is provided exclusively for consumers personal, non-commercial use and may not be used for any purpose other than to identify prospective properties consumers may be interested in purchasing.
Listing data provided by: Central Panhandle Association of Realtors (CPAR)
Information deemed reliable but not guaranteed. The information is provided exclusively for consumers personal, non-commercial use and may not be used for any purpose other than to identify prospective properties consumers may be interested in purchasing.
