






Address
11674 Nw Ranch Gate Drive, Clarksville, FL
Price
$ 495,900
Property Attributes
- MLS#795679
- TypeSingle Family
- Listing Status Active
- CountyCalhoun
- CityClarksville
- Area06 - Calhoun County
- Neighborhood[No Recorded Subdiv]
- Zip32430
- Style
- Year Built2008
- Taxes$ 4804
- Price$ 495,900
- Bedrooms6
- Full Bathrooms3
- Half Bathrooms0
- Sqr Footage2612
- Lot Size13.75 Acres
Data Source:
Central Panhandle Association of REALTORS® (CPAR)
Property Description
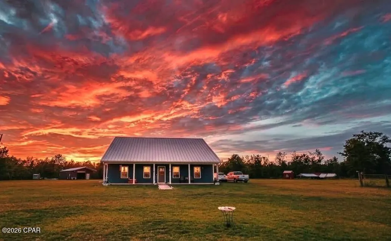
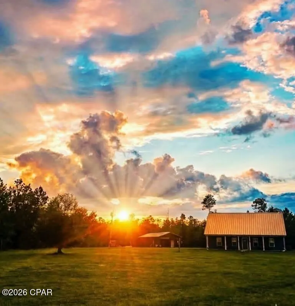
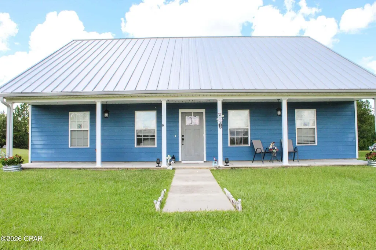
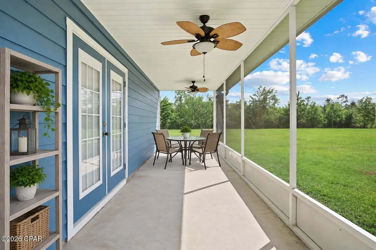
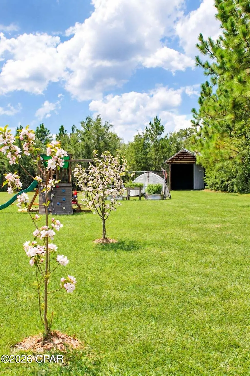
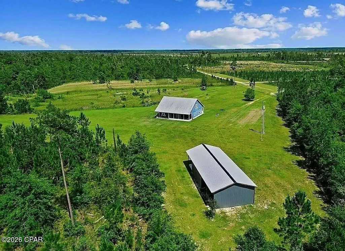
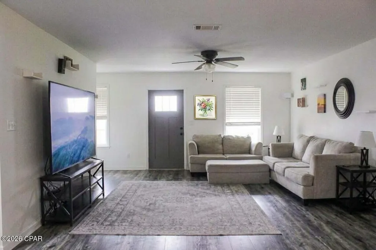
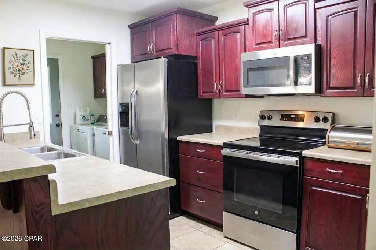
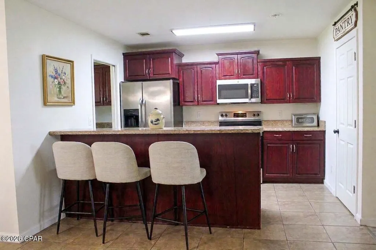
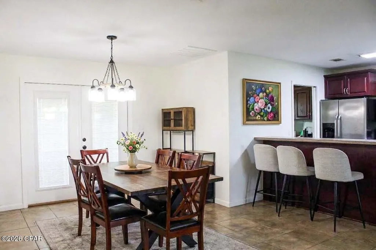
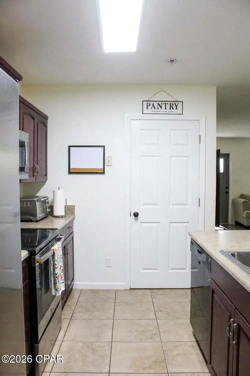
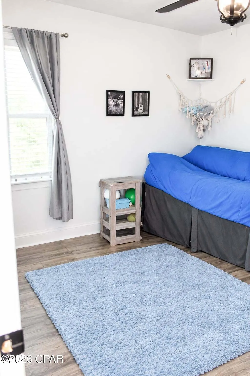
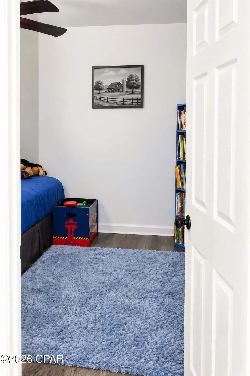
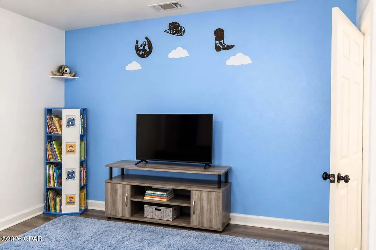
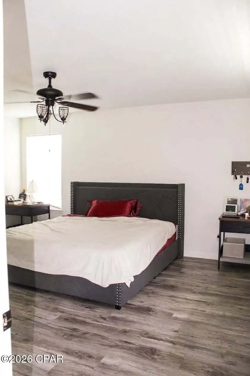
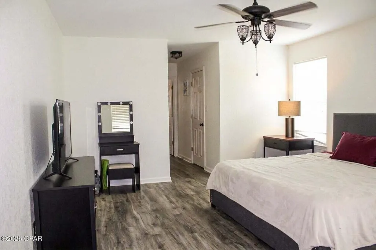
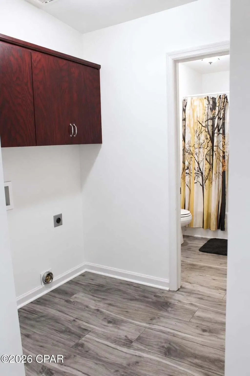
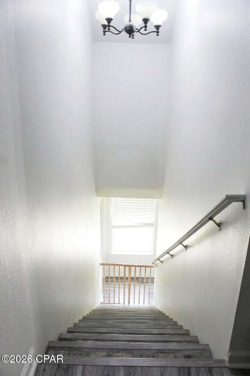
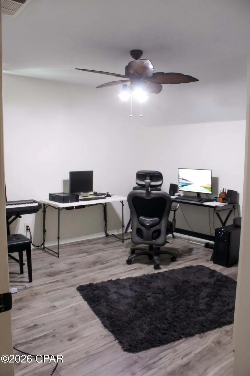
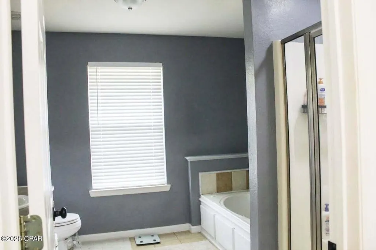
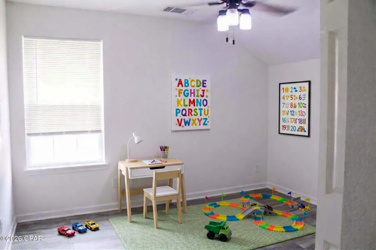
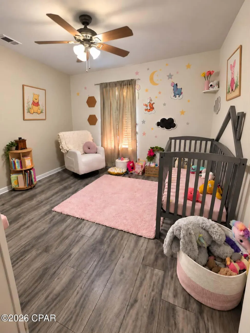
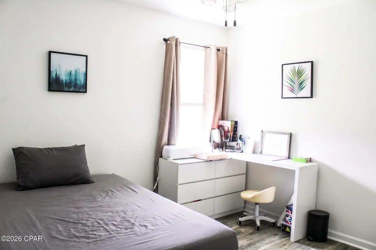
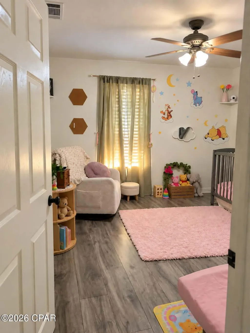
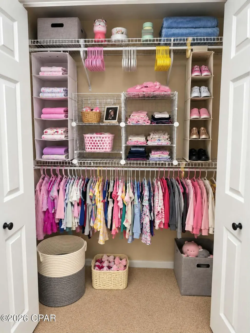
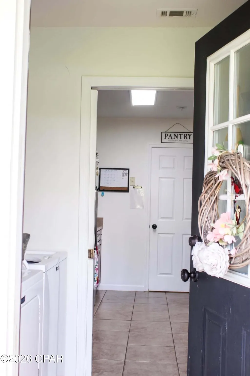
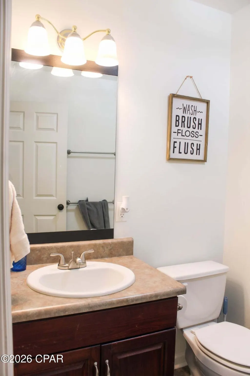
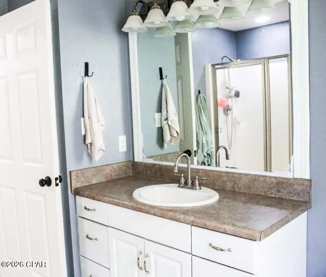
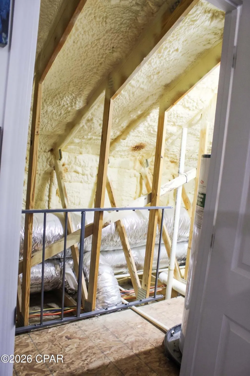
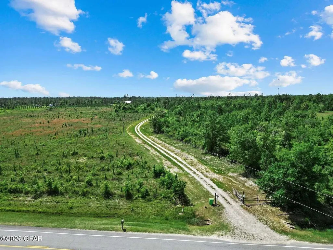
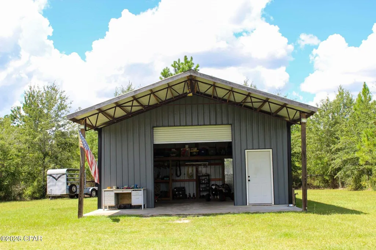
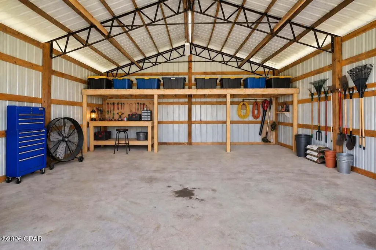
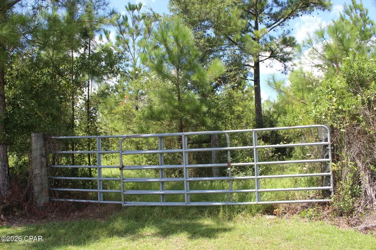
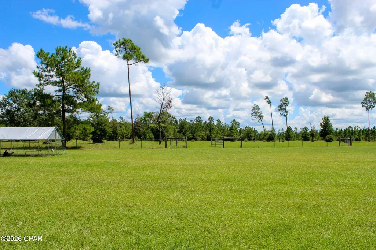
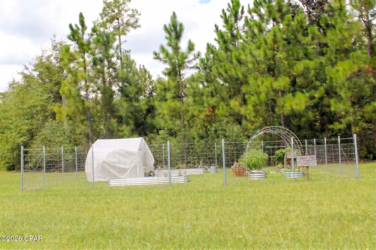
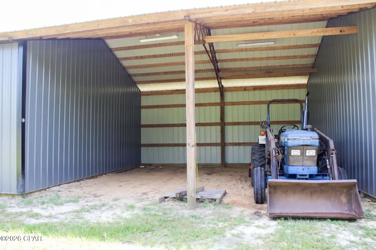
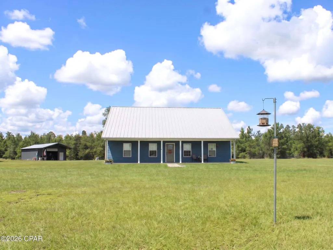
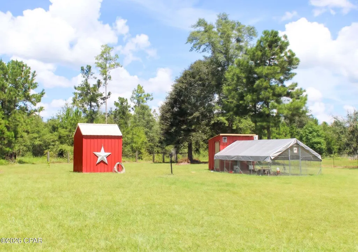
13.75 acres • 6 BR / 3 BA • 2,612 heated SF • 10 fenced acres • 2 RV hookups • Electric pole barn • Tractor & implements included • No HOA Set on 13.75 acres in Clarksville, 11674 NW Ranch Gate Dr offers space, privacy, and practical improvements for enjoying a country setting. Built in 2008, the 1.5-story home provides 6 bedrooms, 3 baths, and 2,612 heated square feet, with Hardie board siding, a metal roof, central HVAC, ceramic tile, and luxury vinyl plank flooring. A long covered front porch and screened-in back porch create inviting outdoor spaces for taking in sunrise and sunset views. Approximately 10 acres were recently fenced, adding useful separation for the property's open land and agricultural features. The pole barn includes an enclosed area with electricity plus an open section for tractor and equipment storage, and the property also includes a chicken coop with run. Two RV hookups add flexibility for recreational vehicles and equipment needs, while the septic system was pumped in 2024. A pump house and concrete walk are additional improvements already in place. The tractor and implements are included with the sale, adding immediate utility for maintaining the acreage. With no HOA, this property combines a substantial homesite, fenced acreage, barn space, RV infrastructure, and multiple outdoor-use areas in one rural Calhoun County setting. Seller reports Walmart is approximately a 27-minute drive away, providing access to everyday shopping while maintaining the property's country setting.
| Elementary School | Middle School | High School |
|---|---|---|
| Carr Elementary School | Carr Middle School | Blountstown High School |
| Price History | |
|---|---|
| 9/21/2026 | Listed $495,900 |
General Features
| Utilities | Underground Utilities |
|---|---|
| Property Subtype | Single Family Residence |
| Tax Year | 2025 |
| County | Calhoun |
| Property Type | Residential |
| HOA | false |
| Subdivision Name | [No Recorded Subdiv] |
| Special Listing Conditions | Listed As-Is |
| Status | Active |
| Directions | From Dollar General at 16427 Demont Road in Clarksville, travel west on FL-20 for approximately 0.2 mile. Turn left onto FL-73 South and continue for approximately 0.5 mile. Turn right onto NW Ranch Gate Drive. Continue approximately 0.4 mile to 11674 NW Ranch Gate Drive. |
| High School | Blountstown |
| City | Clarksville |
| Zoning Description | Agriculture, Resid Single Family |
| MLS Area | 06 - Calhoun County |
| Lot Size Units | Acres |
| Lot Size Square Feet | 598950 |
| Elementary School | Carr |
| Tax Annual Amount | 4804.13 |
| Middle/Junior High School | Carr |
| MLS Area Minor | 0603 - Calhoun SW |
| Standard Status | Active |
| Property Sub Type Additional | Single Family Residence |
| Other Structures | Poultry Coop |
| Occupancy Type | Occupied |
| Year Built | 2008 |
| Cooling | Heat Pump |
| Appliances | Electric Water Heater,Ice Maker |
| Patio/Porch Features | Covered,Open,Patio,Porch,Screened |
| Construction Materials | HardiPlank Type,Vinyl Siding |
| Attached Garage | false |
| Garage Y/N | false |
| Total Rooms | 10 |
| Full Baths | 3 |
| Architectural Style | Traditional |
| Stories Count | 2 |
| Levels | Two |
| New Construction | false |
Interior Features
| Total Baths | 3 |
|---|---|
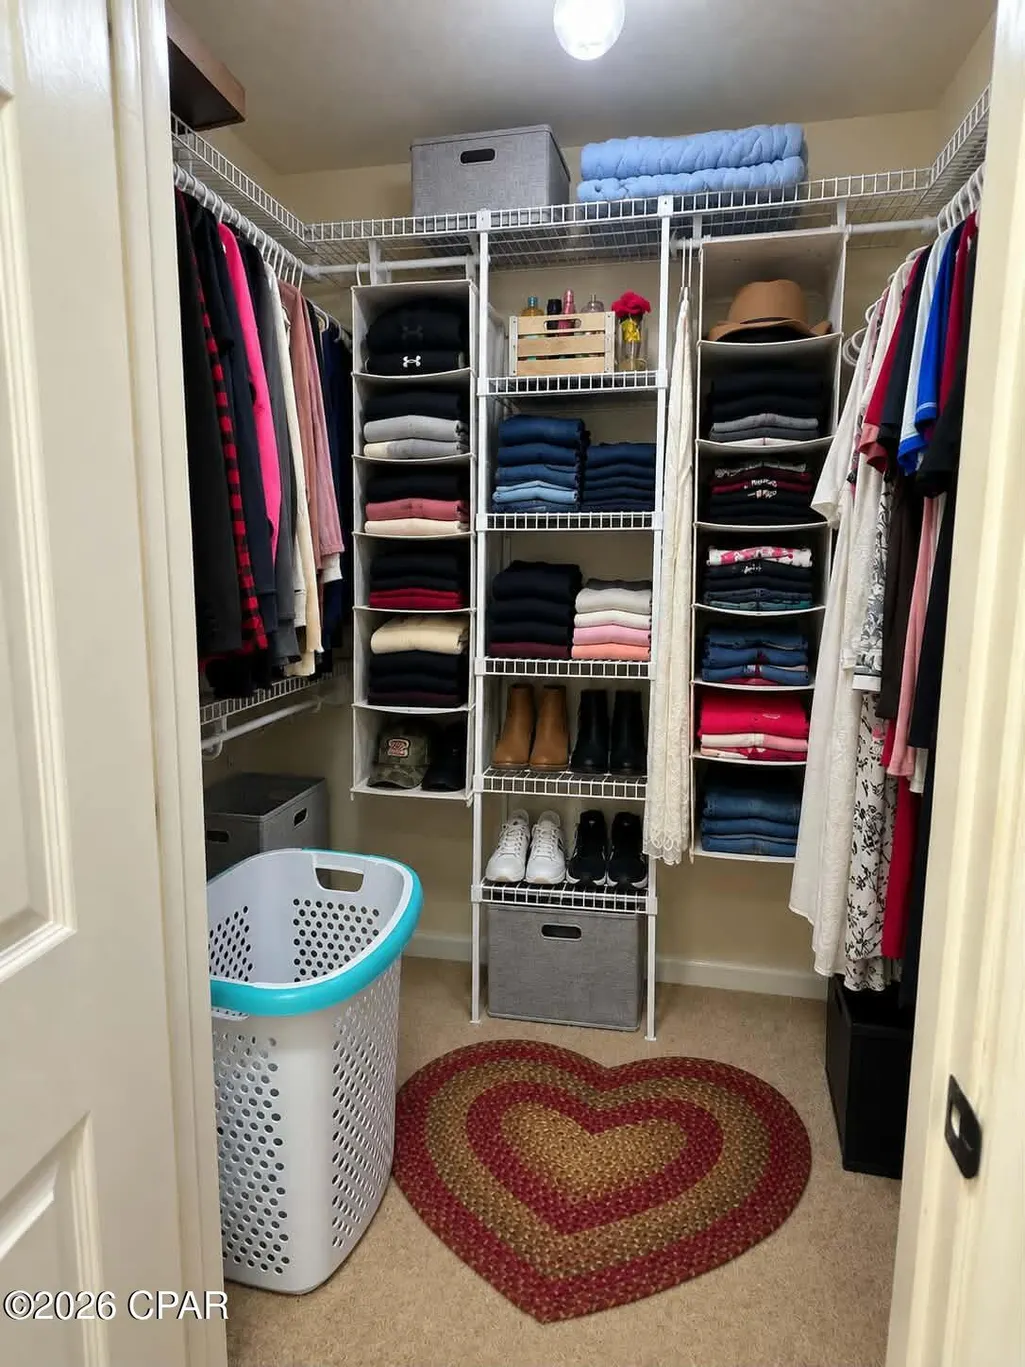
| Interior Amenities | Interior Steps,Jetted Tub,Main Level Primary,Separate Shower,Walk-In Closet(s) |
| Furnished Units | None |
| Air Conditioning Y/N | true |
| Total Bedrooms | 6 |
| LivingAreaSource | Appraiser |
| Total Stories | 2 |
Exterior Features
| Lot Size Area | 13.75 |
|---|---|
| Lot Dimensions | 180 x 958 x 39 x 409 x 621x 1225 |
| Lot Size Acres | 13.75 |
| Road Frontage Type | Private Road |
| Parking Features | RV Access/Parking |
| Building Area Total | 2612 |
| Waterfront Y/N | false |
| Exterior Amenities | Porch |
| Foundation Details | Slab |
Amenities
- Foreclosure
- Views
- Short Sale
- New Construction
- Adult 55+
- Lease To Own
- No HOA Fees
- Furnished
- Primary On Main
- Air Conditioning
- Seller Finance
- Green
- Fixer Upper
- Horse
- Golf
- Fireplace
- Deck
- Garage
- Basement
- Pool
Property vs Single Family Average in 32430
Price
Taxes
Year Built
In The Neighborhood
Just Listed
Santa Rosa Beach
$ 1,199,000
- Type
- Single Family
- Size
- 2,758 SqFt
- Rooms
- 4 Beds + 3.5 Baths
 Listing data provided by: Central Panhandle Association of Realtors (CPAR)
Information deemed reliable but not guaranteed. The information is provided exclusively for consumers personal, non-commercial use and may not be used for any purpose other than to identify prospective properties consumers may be interested in purchasing.
Listing data provided by: Central Panhandle Association of Realtors (CPAR)
Information deemed reliable but not guaranteed. The information is provided exclusively for consumers personal, non-commercial use and may not be used for any purpose other than to identify prospective properties consumers may be interested in purchasing.
